Studio Goetz
Trailside II Student Housing:
Seattle, Washington
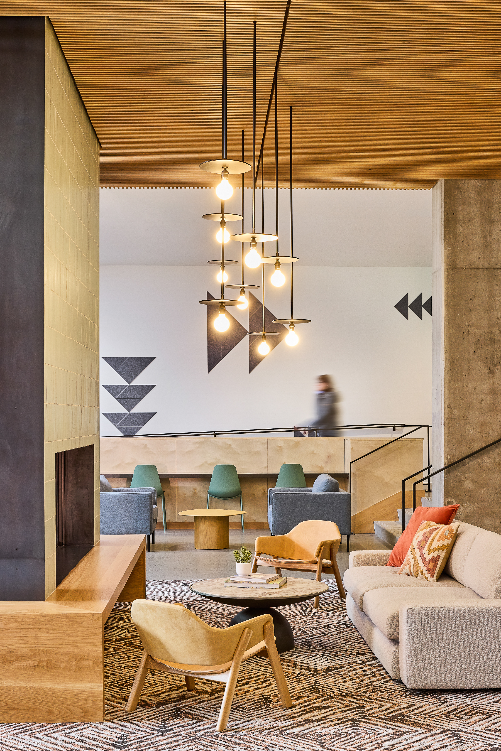
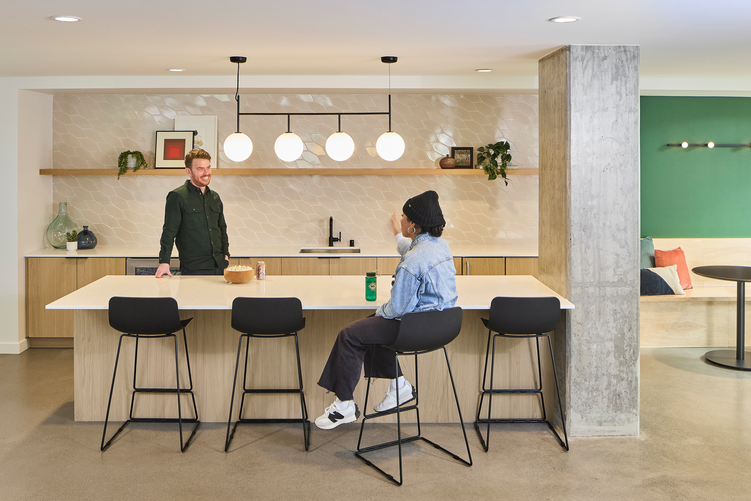
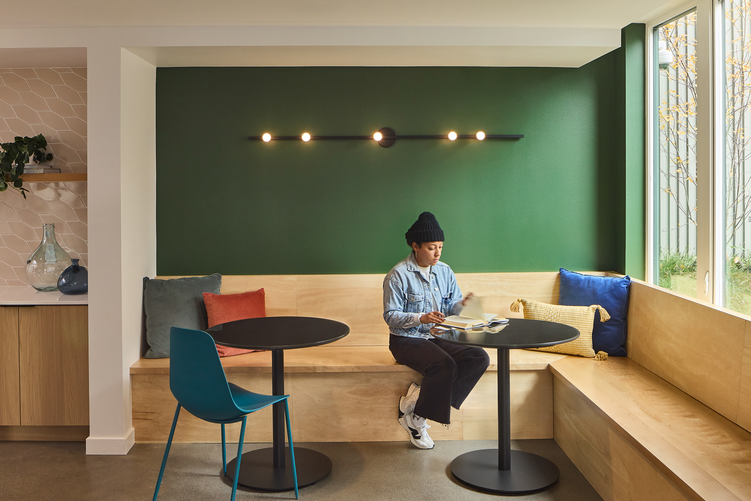
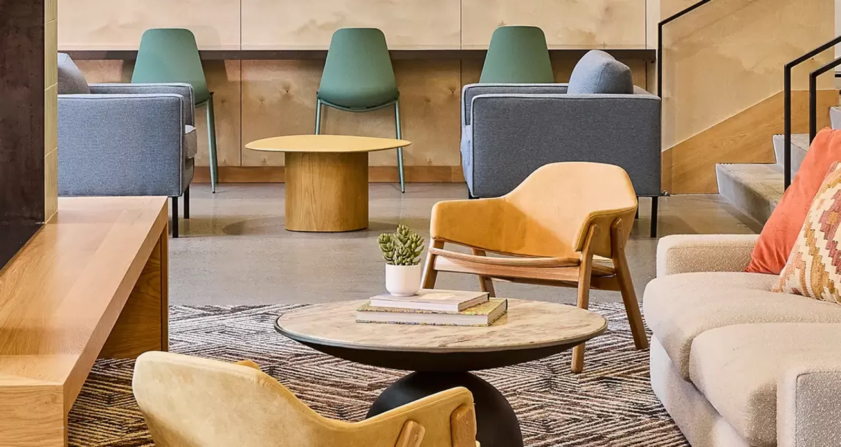
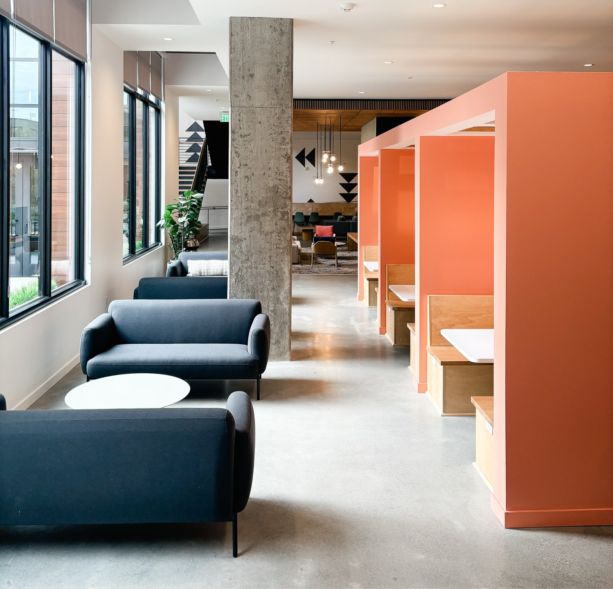
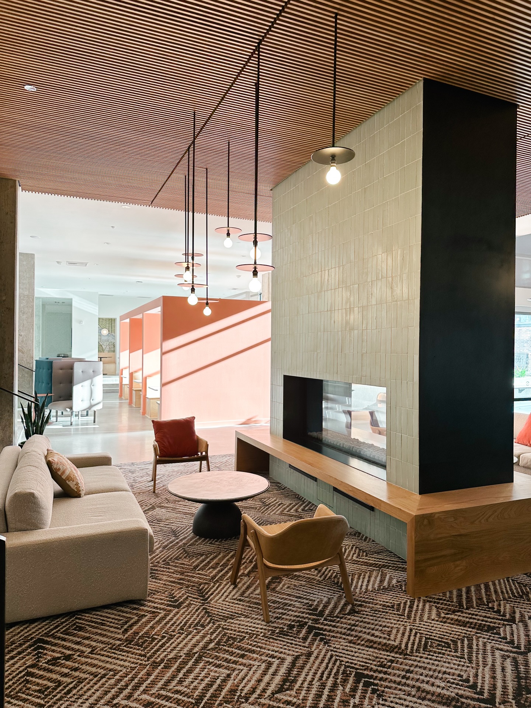
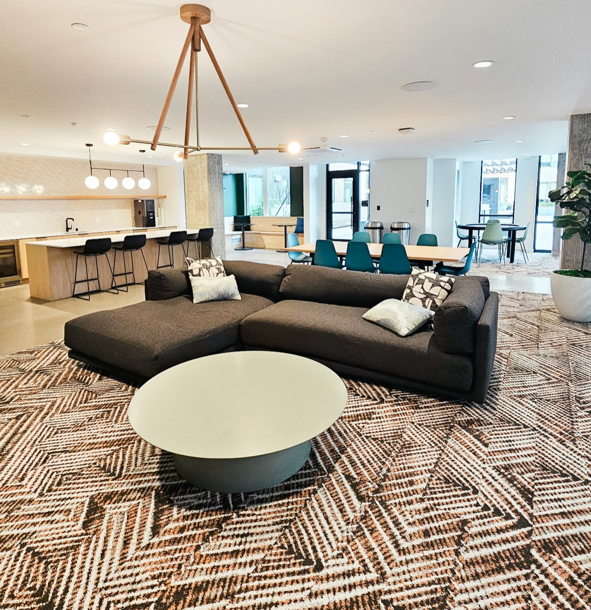
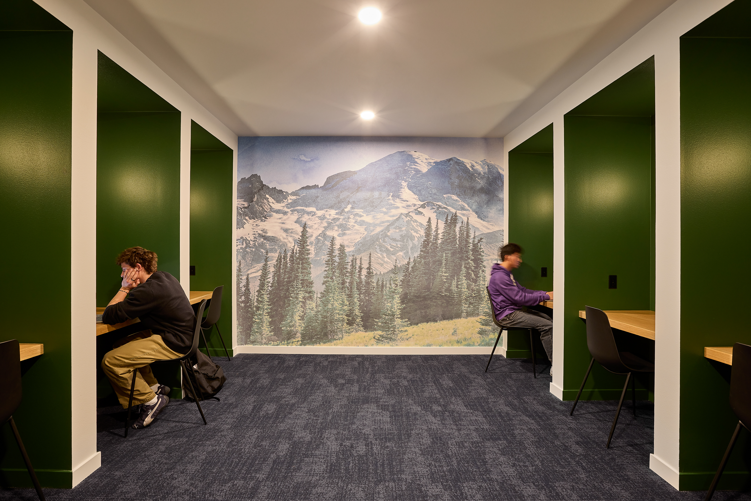
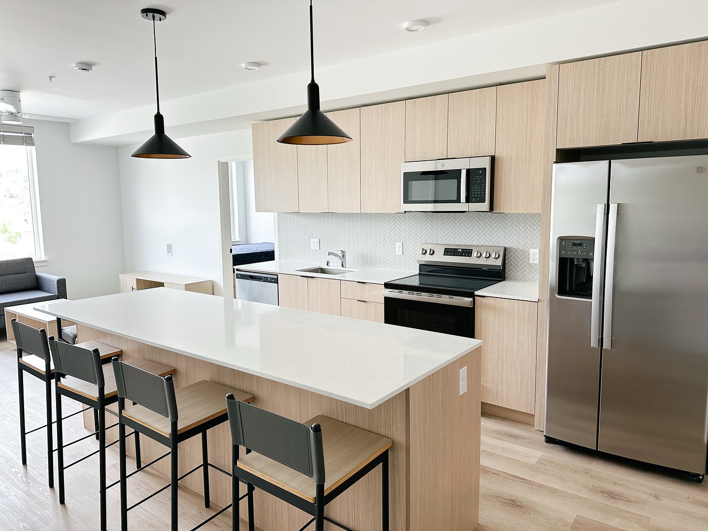
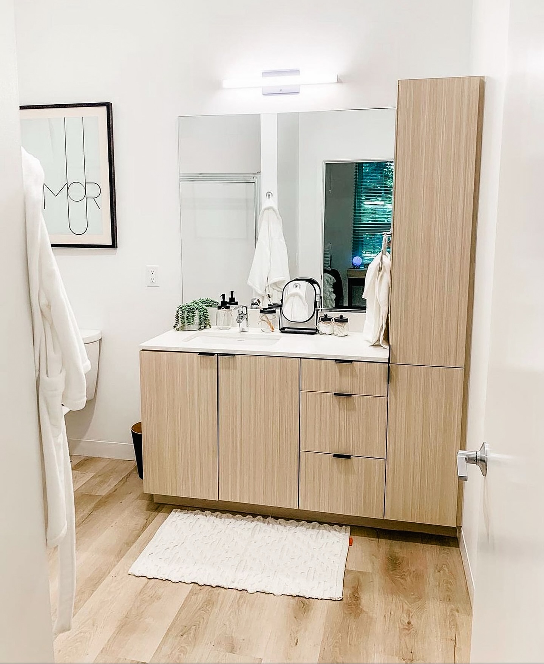
I was the lead designer and project manager for interior design portion of 25,000 m2 new construction apartment complex with 171 apartments ranging from studios to five bedroom units. The amenity program for this project also included multiple library and study spaces on every floor, a large fireside lounge, a media lounge, conference rooms, a shared kitchen, and study spaces throughout. My responsibilities included all aspects of the design, documentation, presentations, client management, coordination with internal architecture team, and managing a small interior design team.
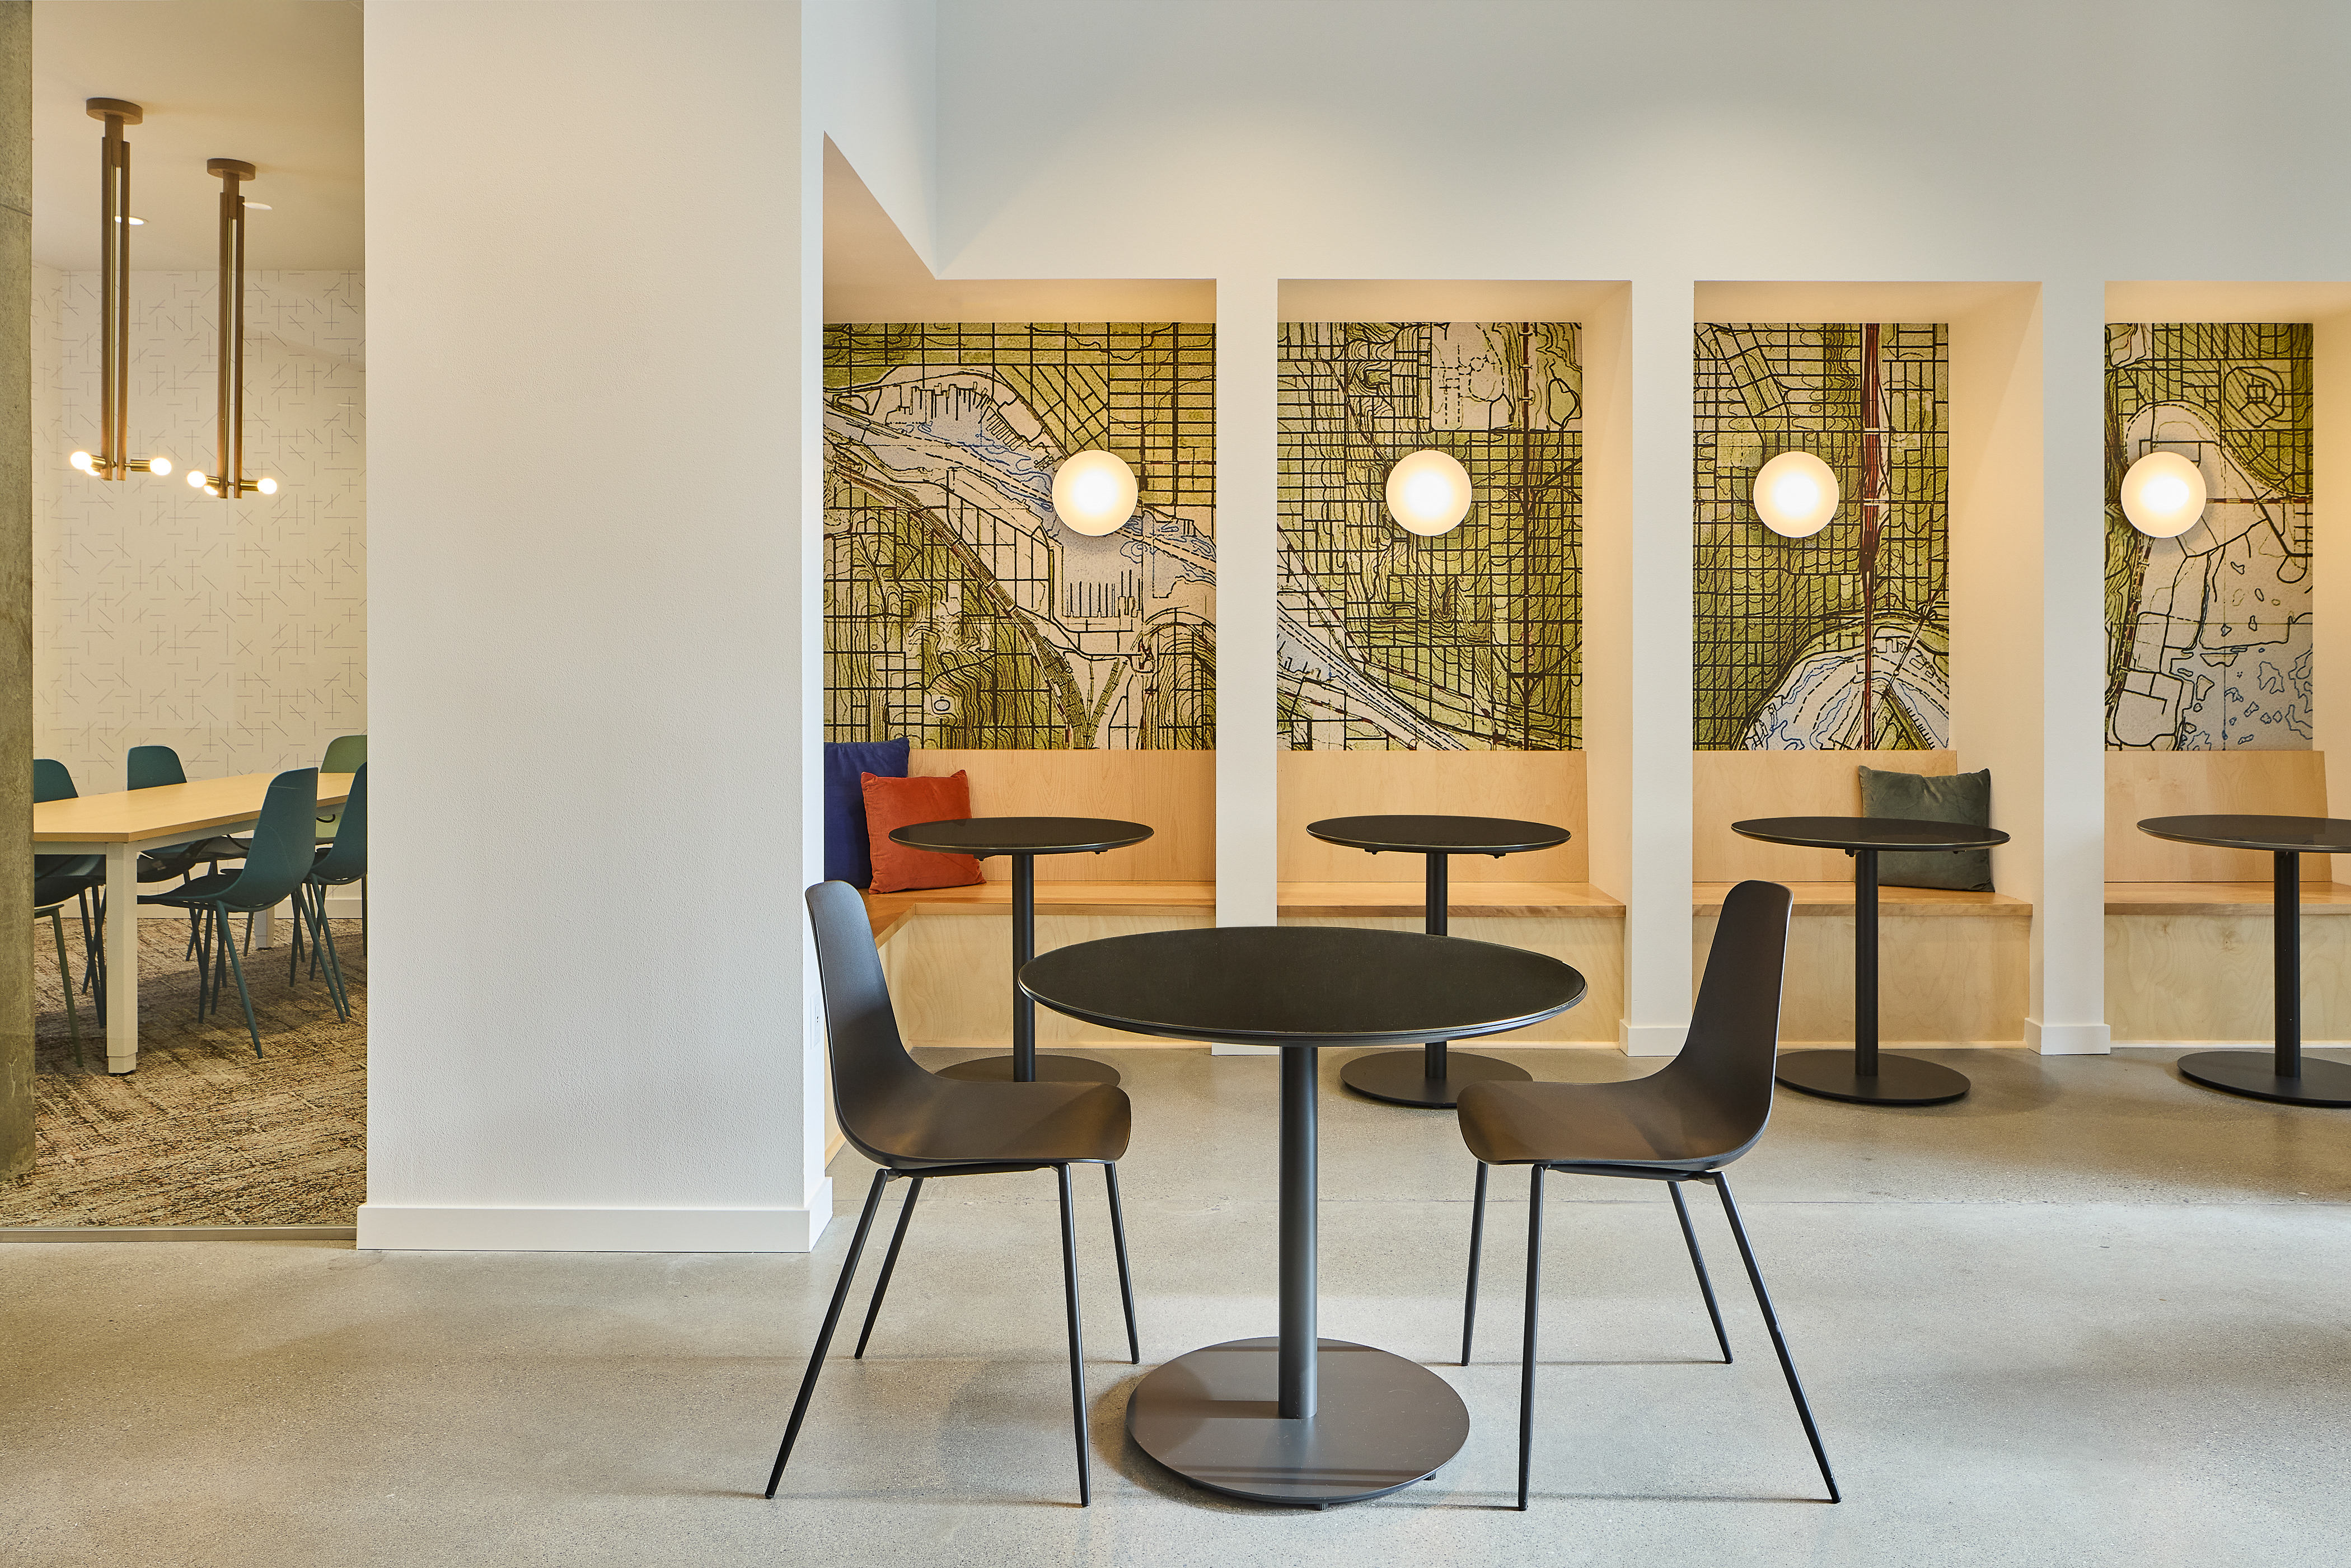
This project was a continuation of the prior Trailside I project, so followed a similar nature inspired design concept rooted in wayfinding and place. Thus, we used maps, topography, and biophilic imagery to build warm and welcoming spaces that are reflect Seattle and its surrounding natural spaces. Dangling pendant lights twinkle light stars next to the fireplace and natural materials like wood and wool are used as often as possible.