Studio Goetz
Mama Kitchen:
Hollister, California
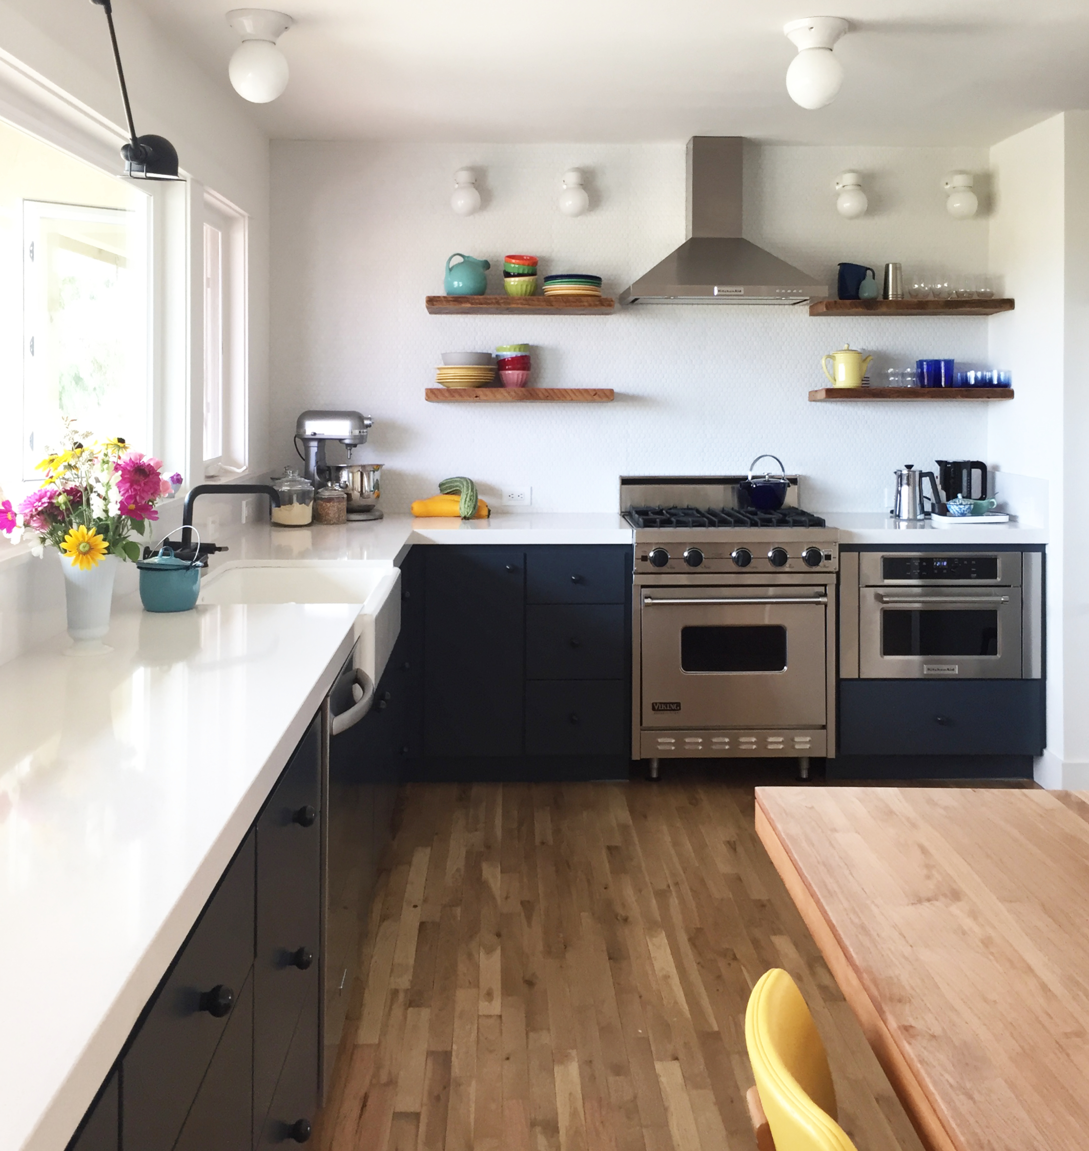
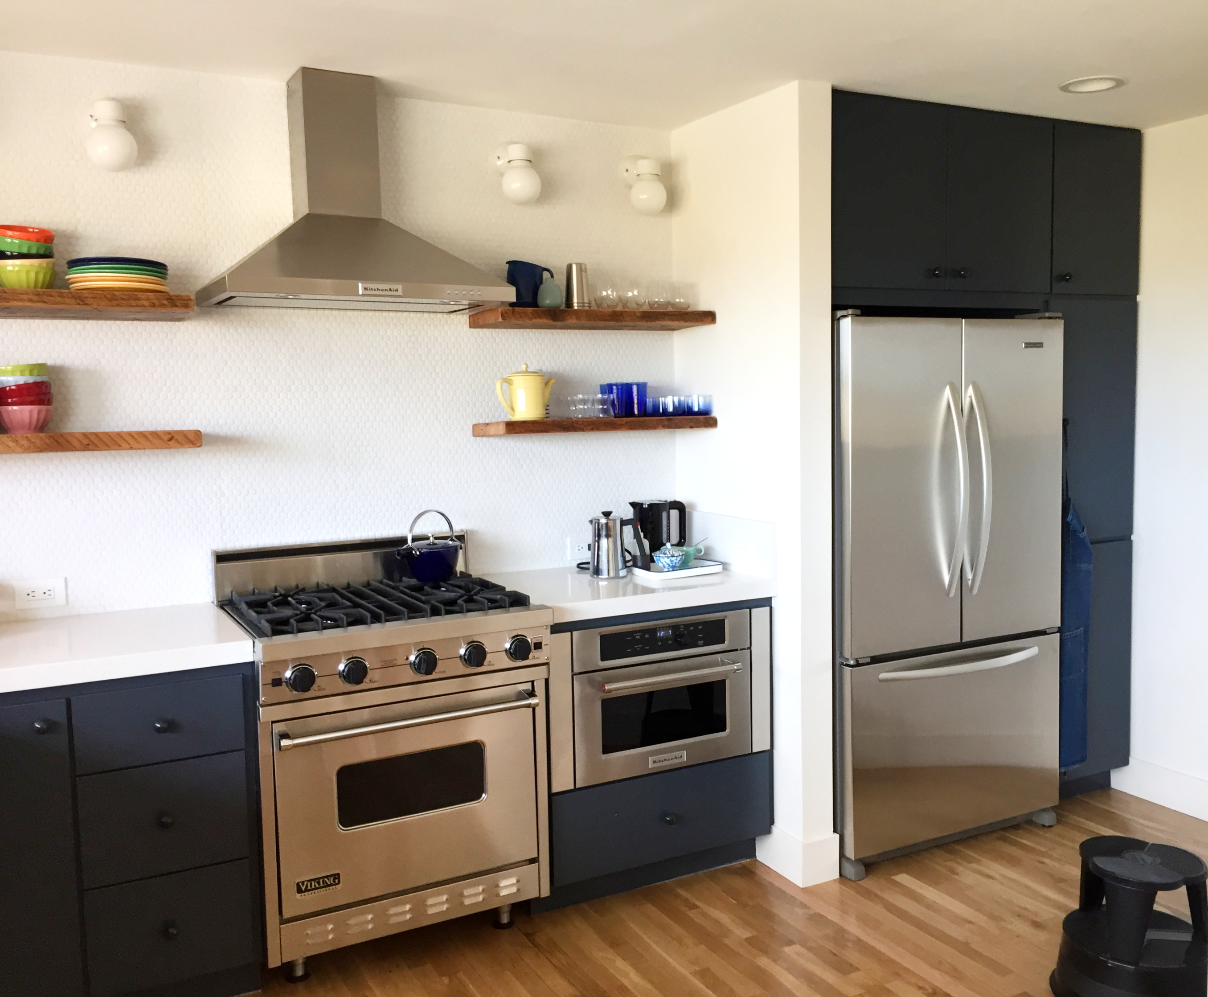
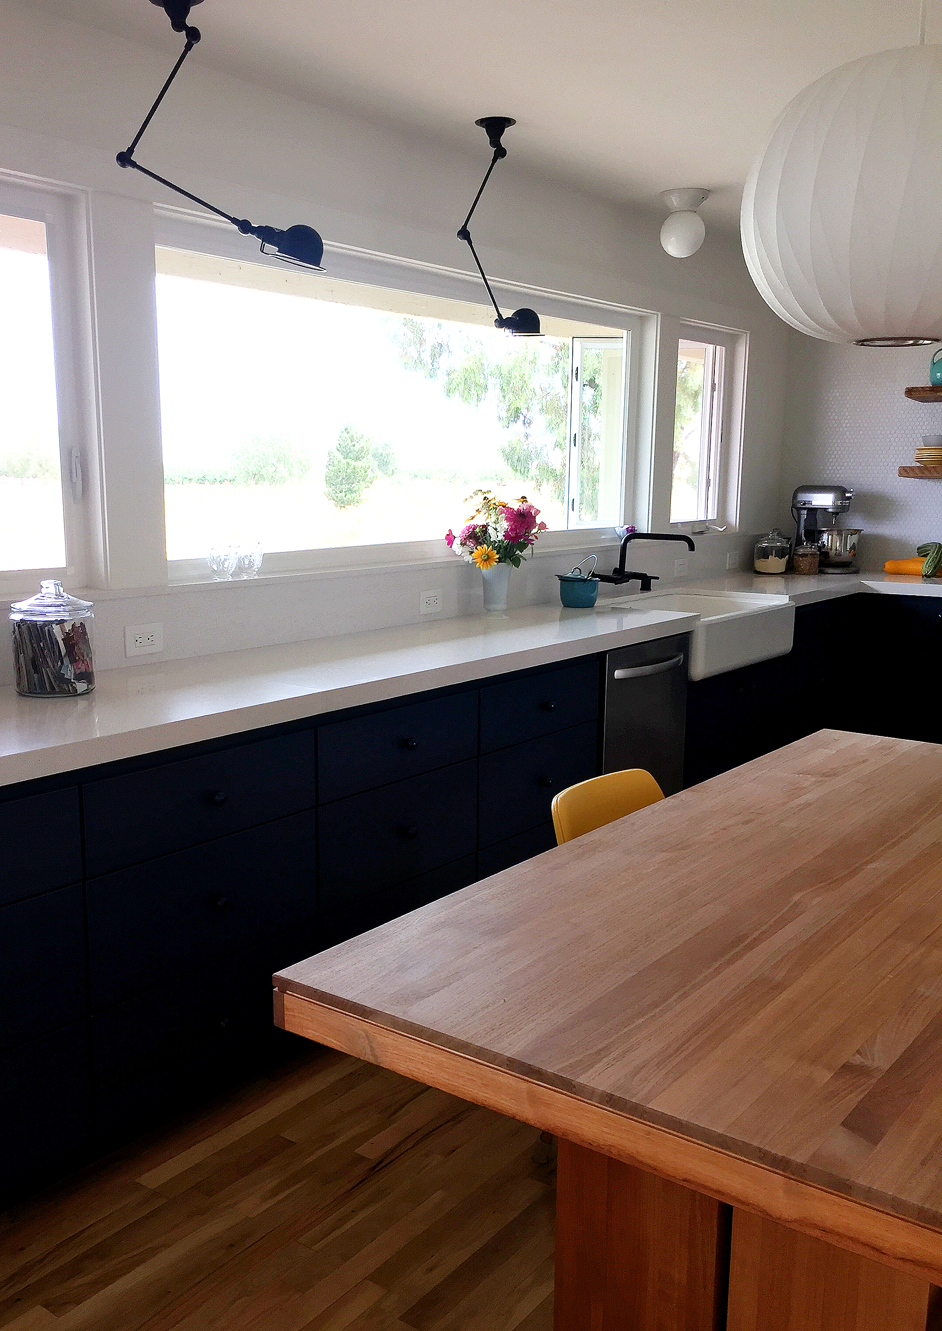
The existing kitchen was very outdated and needed updating. We came up with a more space efficient plan that where the kitchen cabinets wrapped around the walls instead of being cramped into a generic U-shaped peninsula layout, as existed. In updating the cabinet locations, we also removed the existing sliding door and window, replacing both with a massive picture window to maximize views and showcase the incredible sunsets from this room. There was also an enclosed pantry where the refrigerator is now located. We removed the enclosed pantry and converted it into the refrigerator and pantry cabinet space.
The materials chosen for the kitchen are simple and timeless. We selected blue laquered cabinets with round black marble knobs, a basic white quartz countertop, white penny tile for the walls, and rugged wood open shelves.