Studio Goetz
Chronicle Micro Housing:
Seattle, Washington
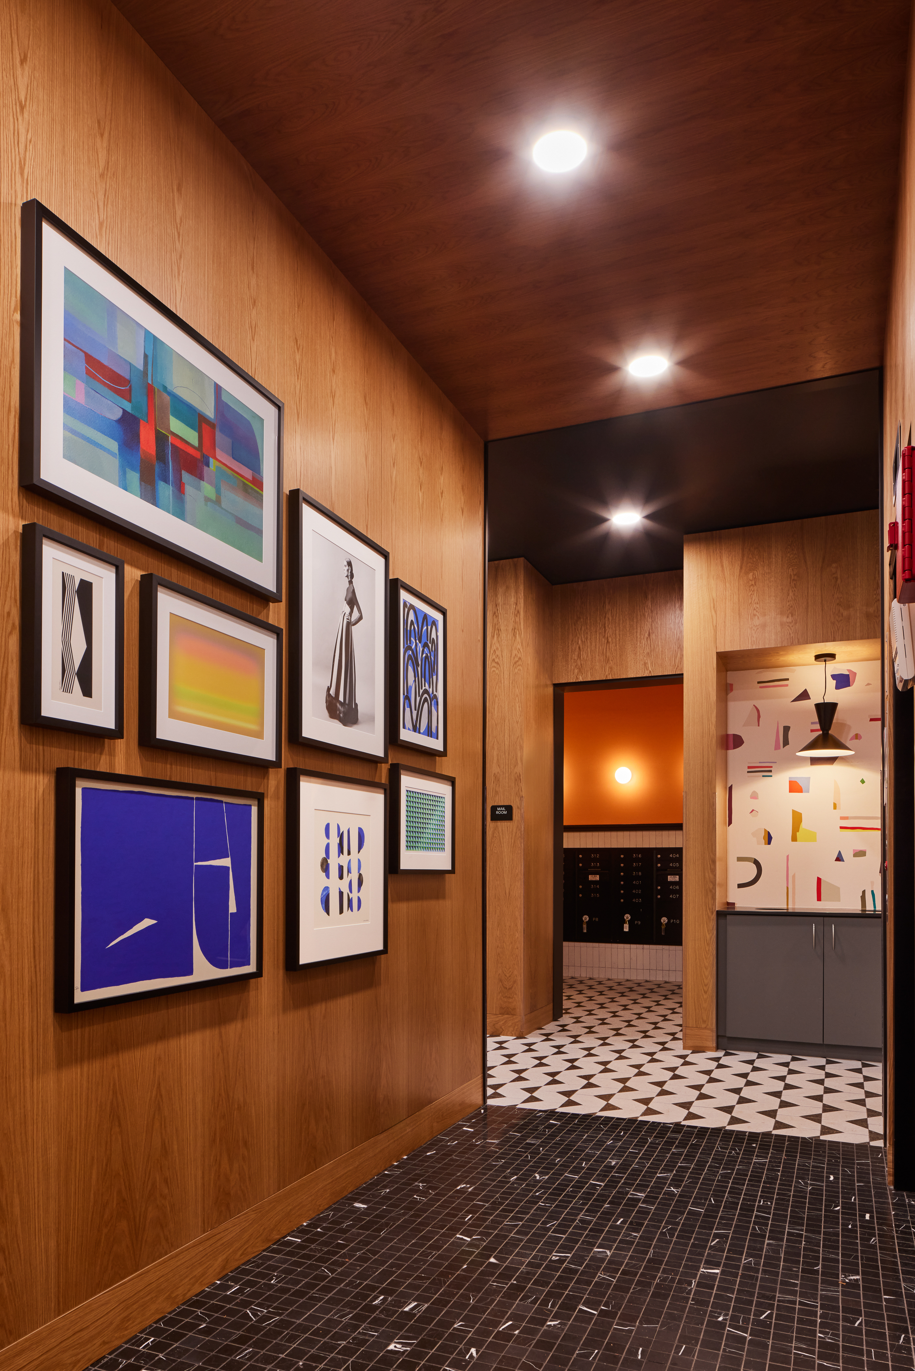
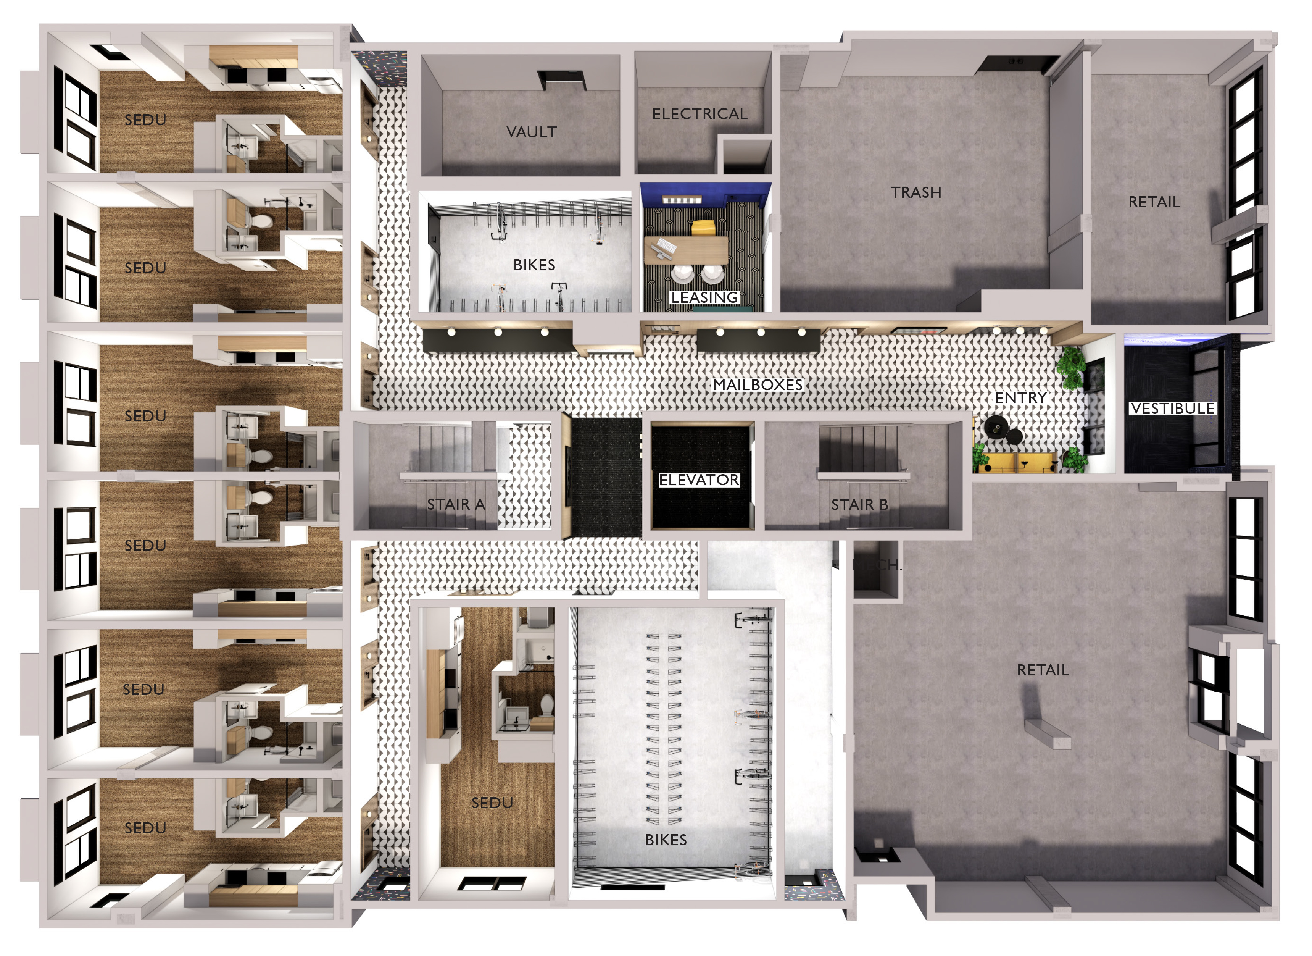
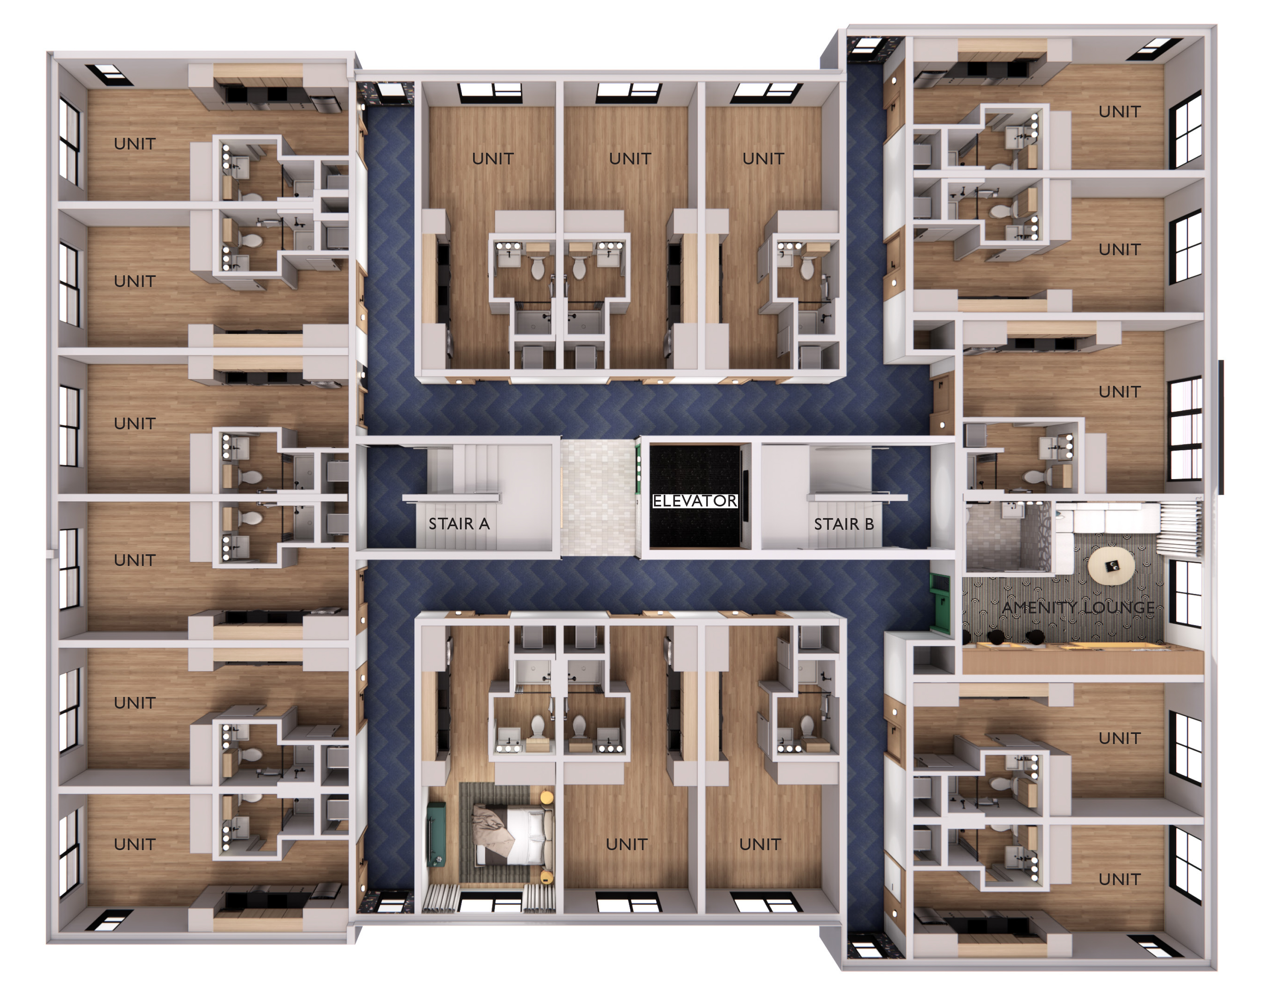
I was the lead designer and project manager for interior design portion of 930 m2 new construction apartment complex with 78 micro-units and various common spaces that included a leasing office, bike room, main entry lounge, shared kitchenette, media lounge and mail room. My responsibilities included all aspects of the design and design documentation, client presentations and communications, as well as coordination with external architecture team.
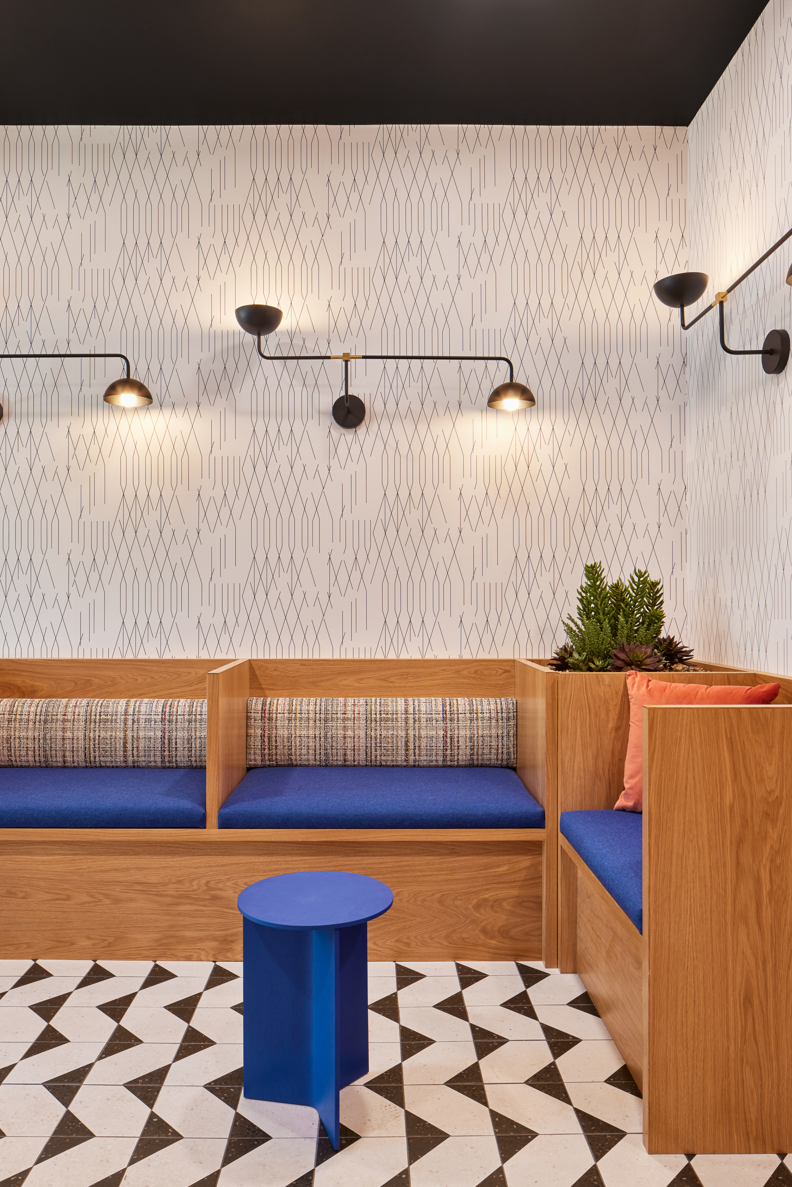
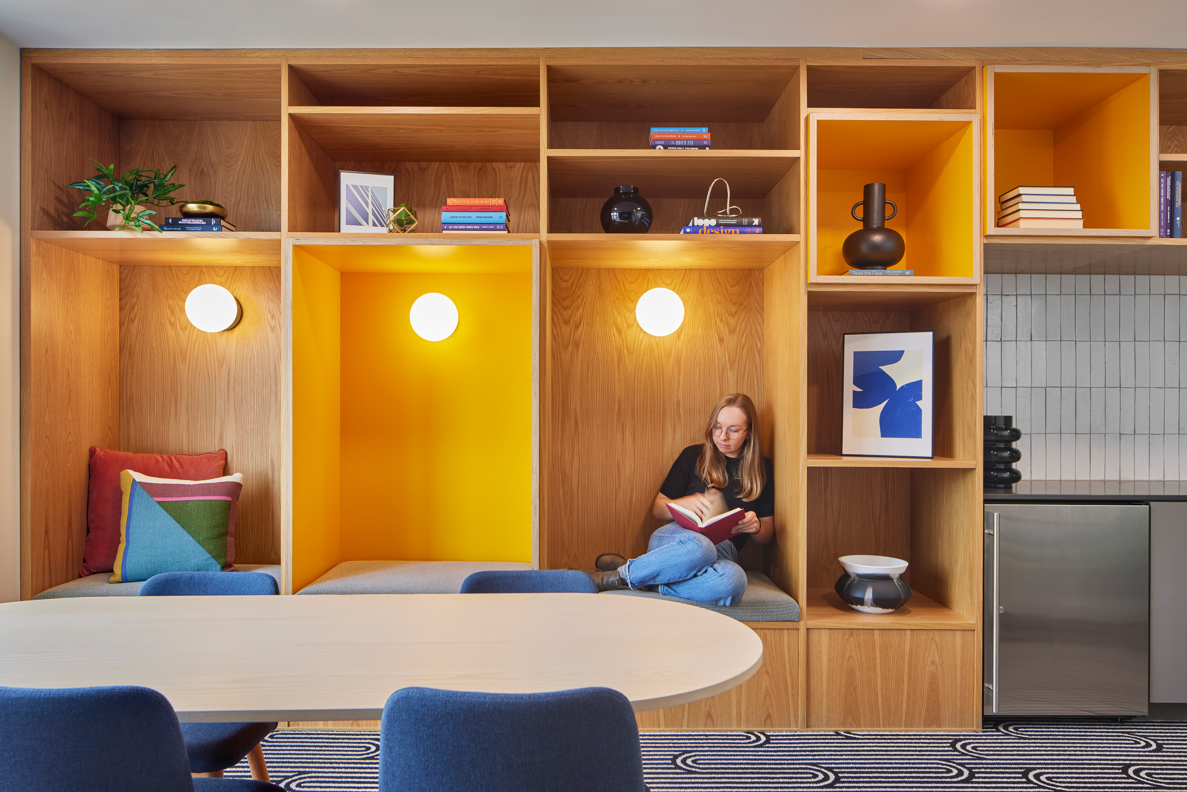
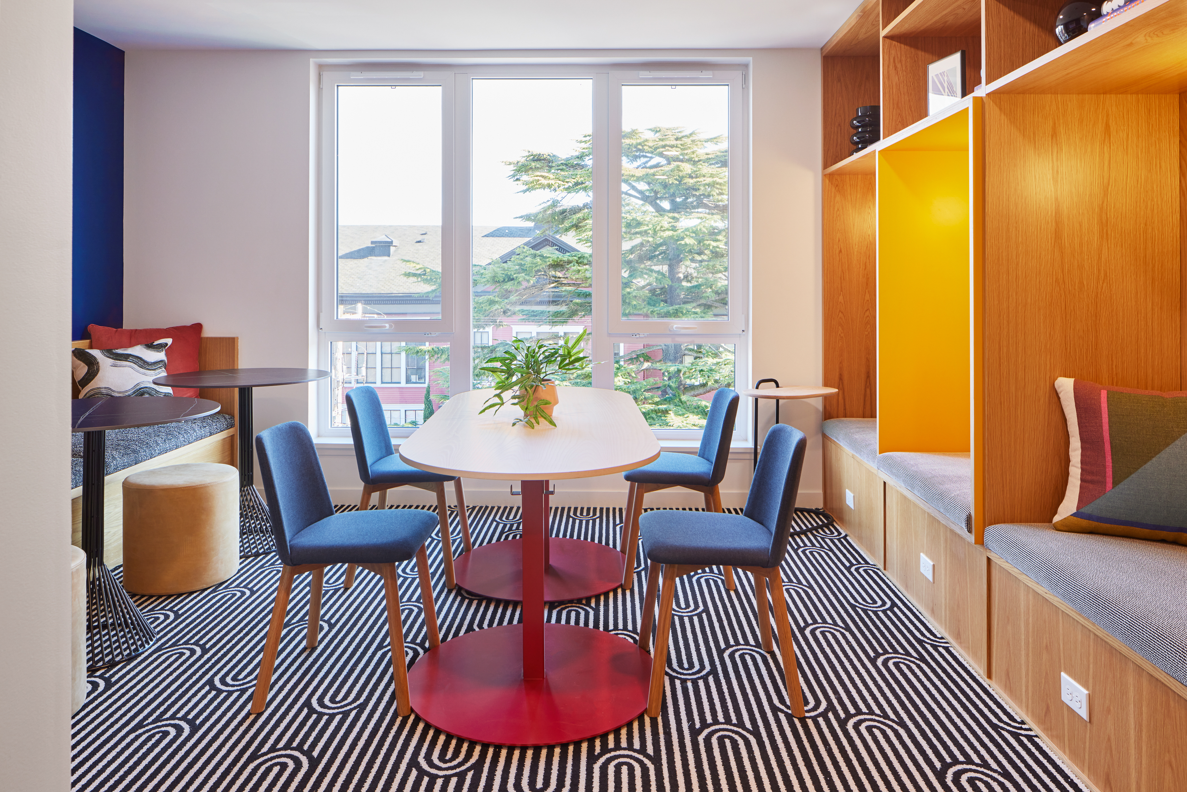
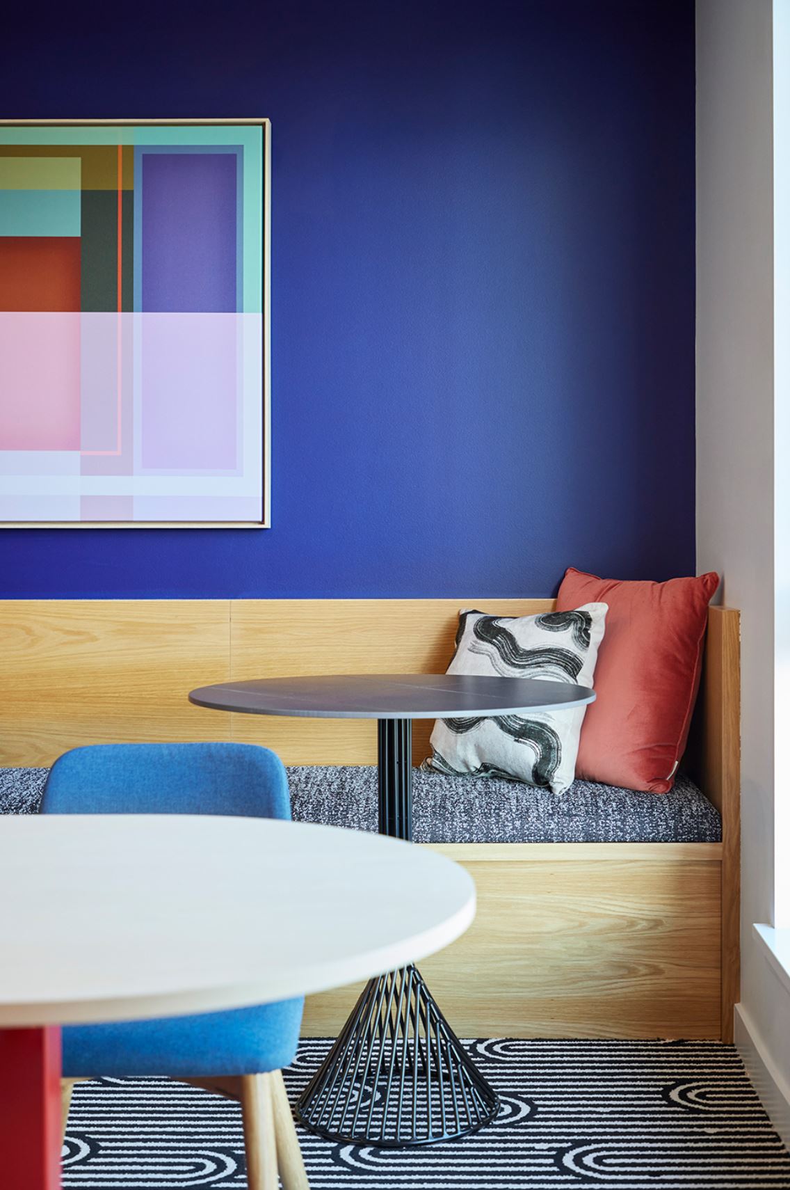
The design concept for this project was rooted in the idea of timelessness. We wanted to create an interior that felt classic and somewhat traditional while also offering surprising jolts of colorful eclecticism. The results are graphic, bold, and playful.