Studio Goetz
Trailside Student Housing:
Seattle, Washington
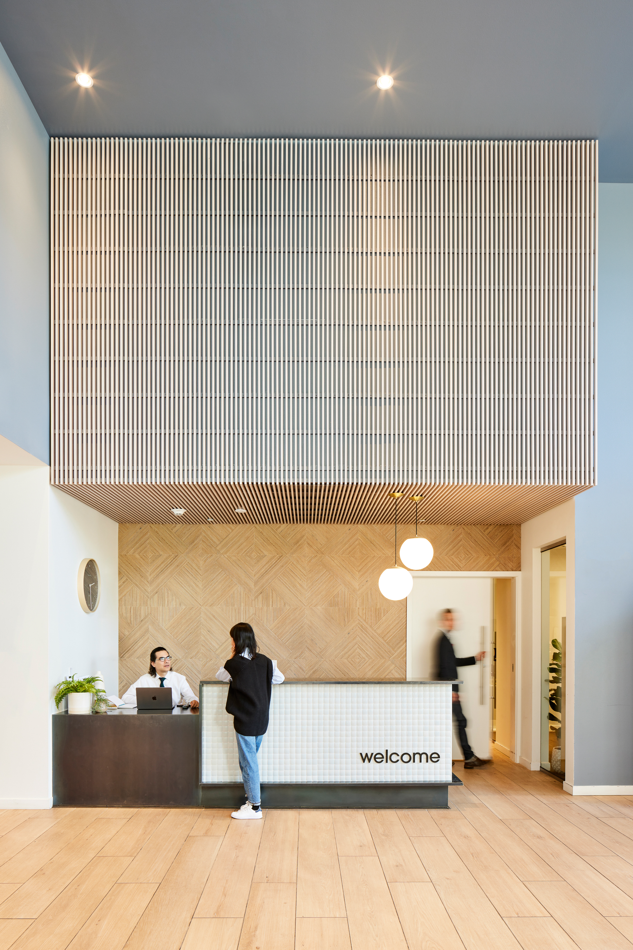
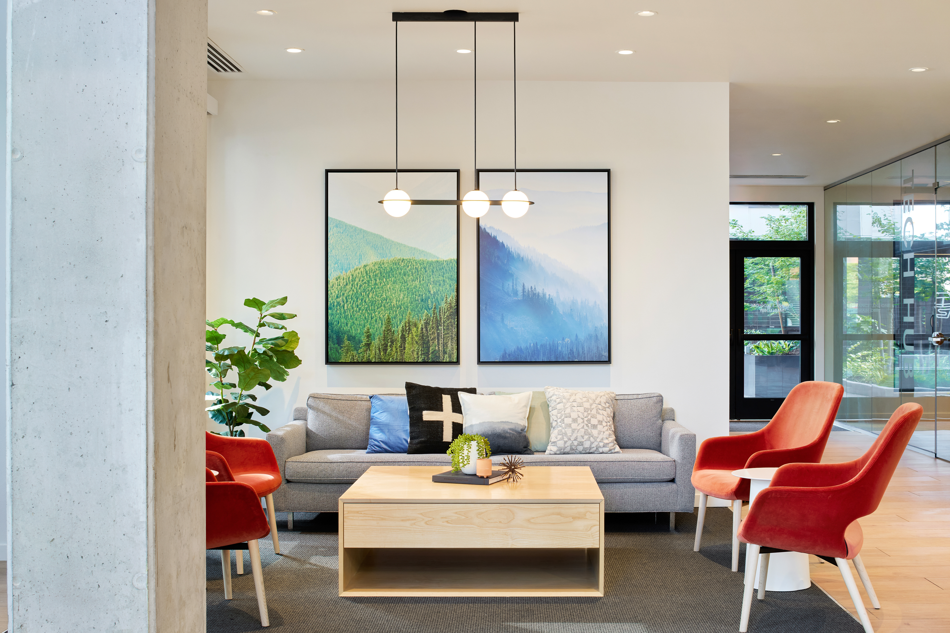
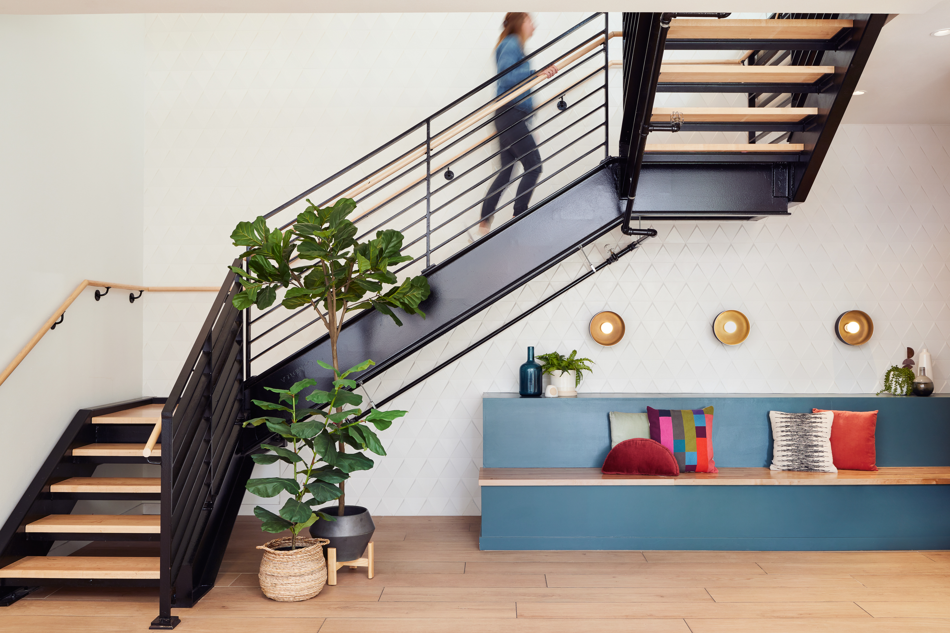
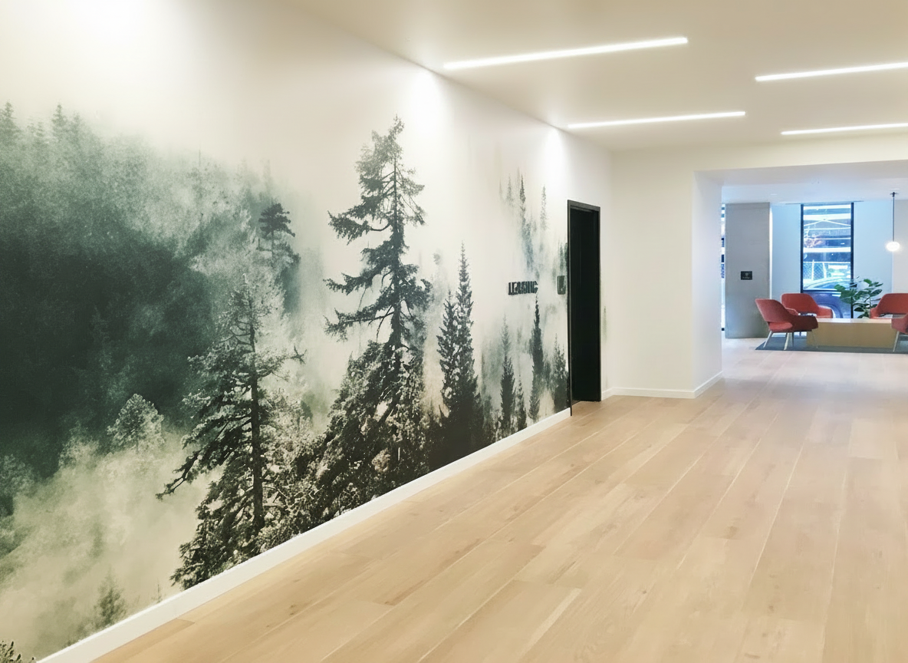
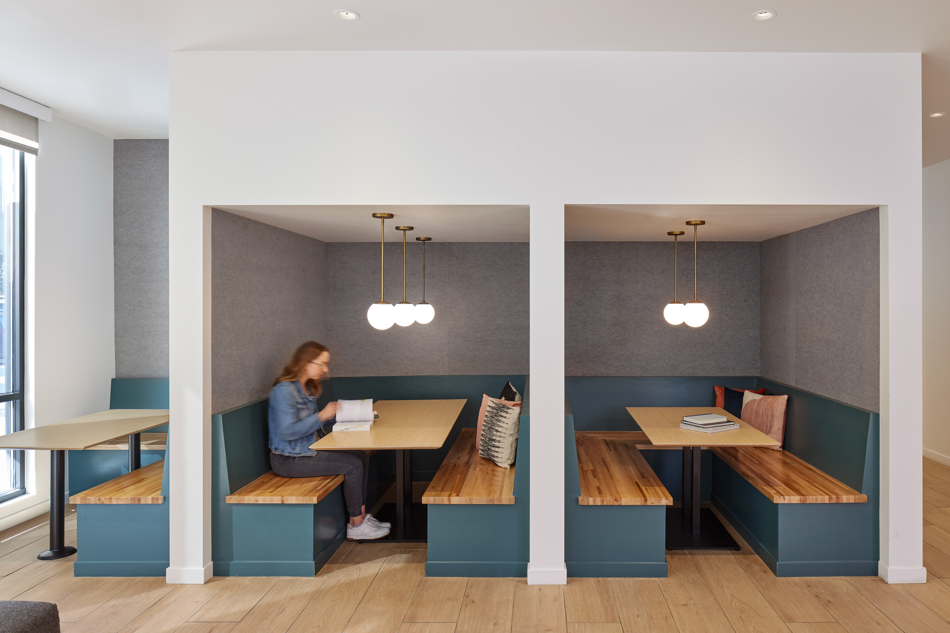
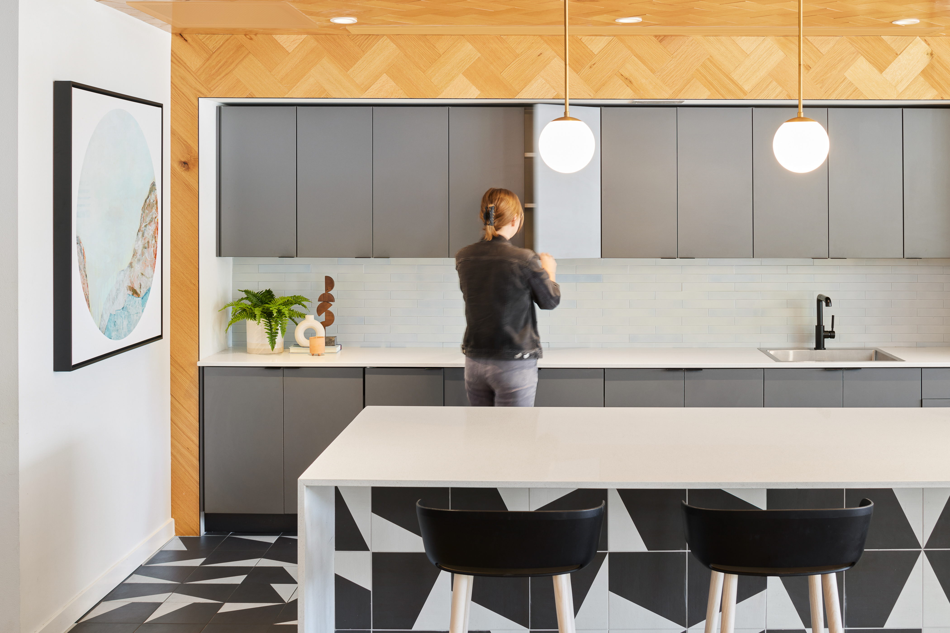
I was the lead designer and project manager for interior design portion of 36,000 m2 new construction apartment complex with 265 apartments (762 beds) ranging from studios to five bedroom units. The common area amenities were expansive and included a large gym with an outdoor space and private workout room, a golf simulator room, a rooftop kitchen and media lounge, a leasing office, a library, as well as multiple lounges and study spaces throughout. My responsibilities included all aspects of the design and design documentation, client presentations and communications, coordination with internal architecture team, and managing an interior design team that fluctuated in size depending on project demands. The final results are refined and subtly luxurious - a unique model for elevated student housing to move toward.